


381 Shaw StreetToronto C01, ON M6J 2X4
Mortgage Calculator
Monthly Payment (Est.)
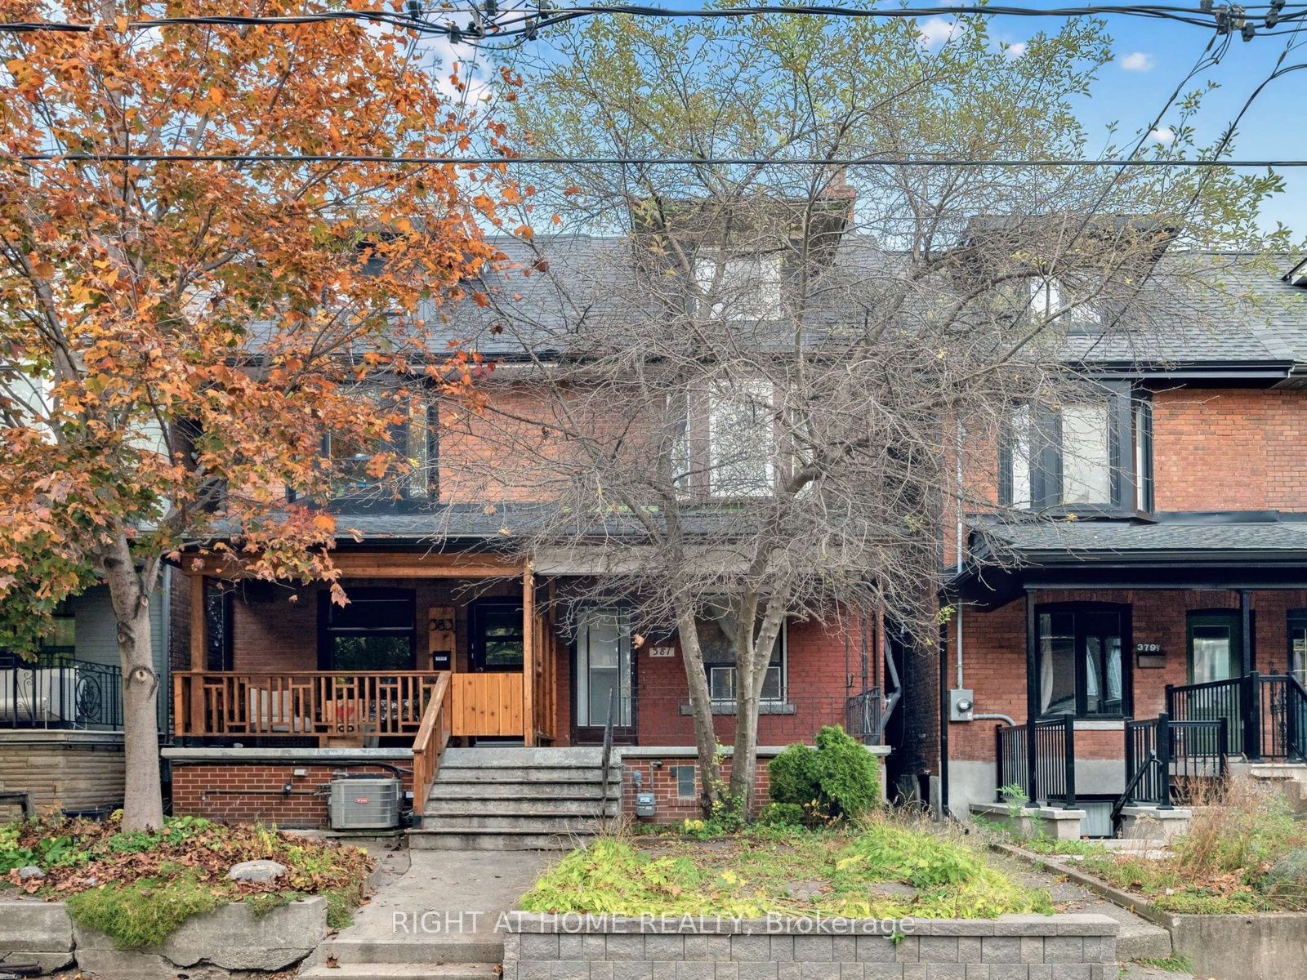
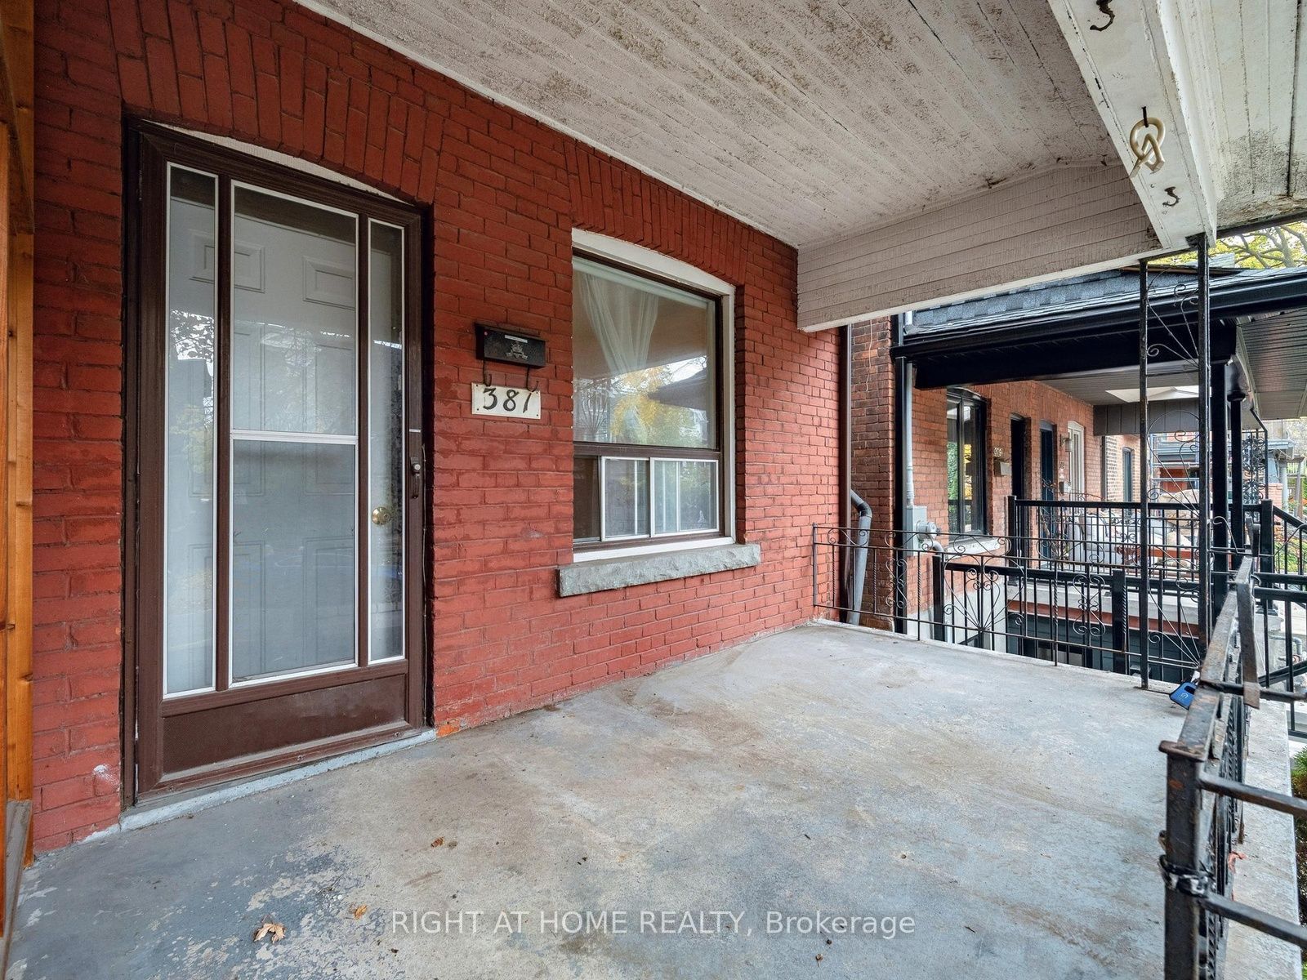
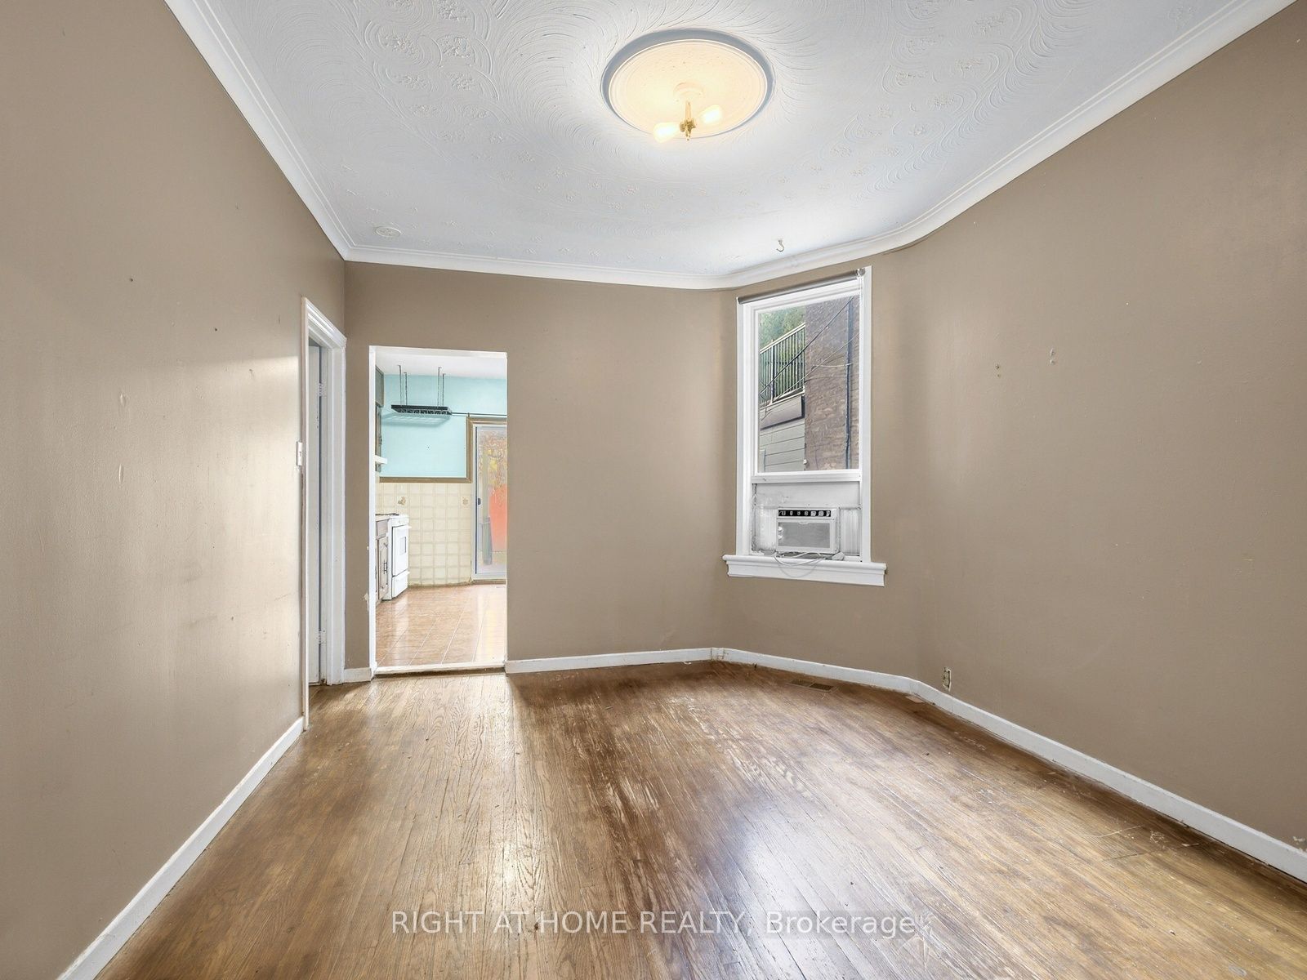
Enter an interest rate to see your estimated monthly payment.A sought-after neighbourhood. A fully vacant home. Room for your vision. Steps from College and Ossington, 381 Shaw is ready for its next chapter. This 2.5-storey semi-detached home in Trinity-Bellwoods gives homeowners and investors the opportunity to make it their own. Currently configured as two units, it can become a spacious single-family home or a refreshed layout that supports your investment goals. The deep 16.25 x 127 ft lot features a backyard patio and a detached 1.5-car garage with laneway access, a valuable addition in this urban setting. The main-floor kitchen opens to the yard, while the generous lower level offers a rec room, office/den and separate walk-up. Upstairs, you'll find two bedrooms and a third-floor den with a walkout to a rooftop terrace. Fred Hamilton Park, Metro and the TTC are just around the corner, with neighbourhood schools, cafés and some of the city's best-known restaurants close by. It's the everyday convenience and neighbourhood character that make this pocket such a desirable place to call home.
| 6 hours ago | Listing first seen on site | |
| 6 hours ago | Listing updated with changes from the MLS® |

Listing information is provided by Participants of the Toronto Real Estate Board. VOW information is provided exclusively for personal, non-commercial use, and may not be used for any purpose other than to identify prospective properties consumers may be interested in purchasing. Information is deemed reliable but not guaranteed. Copyright 2026, Toronto Real Estate Board
Last checked 2026-11-05 11:45 PM UTC